
Factory Workshop
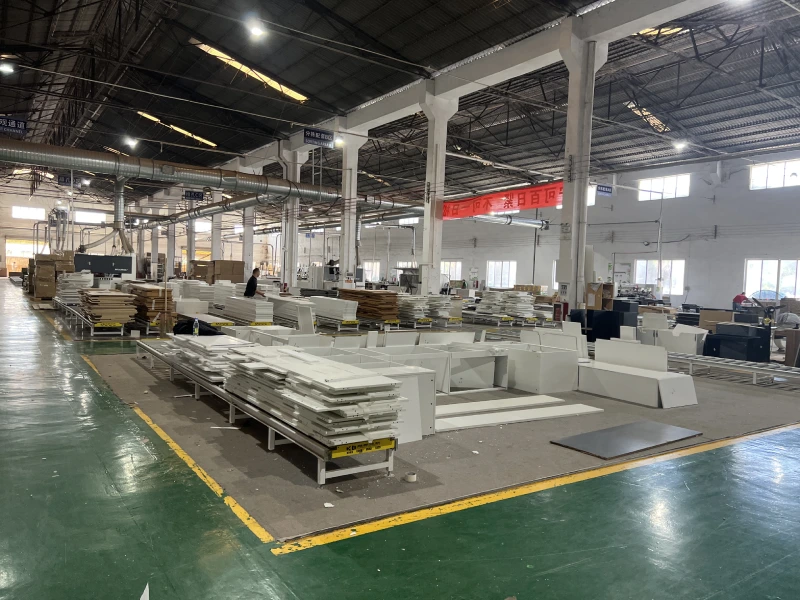
Cabinet panels and production work are handled inside our own workshop.
George Group customizes kitchen cabinets to your needs, with support for design review, production, quality control, and export packing.
A floor plan, room size, cabinet list, or reference photo is enough to start.
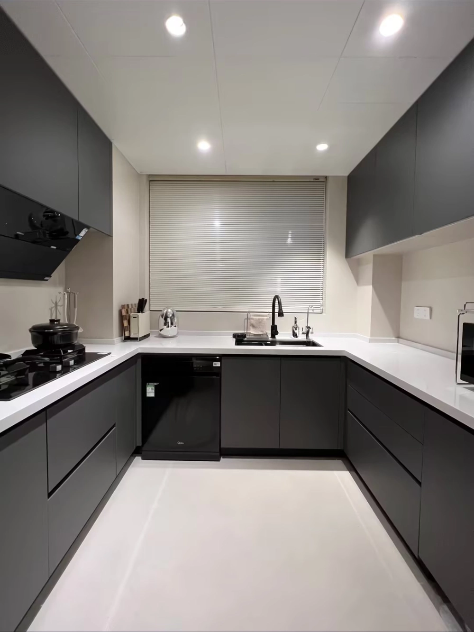
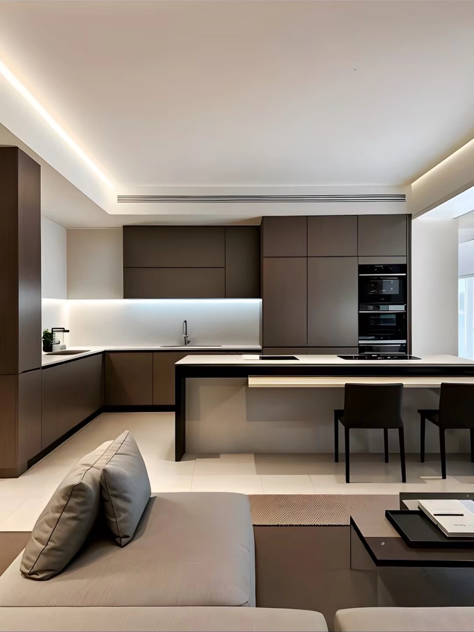
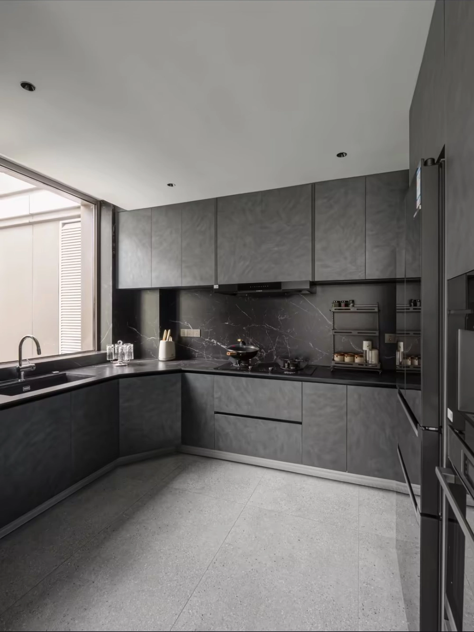
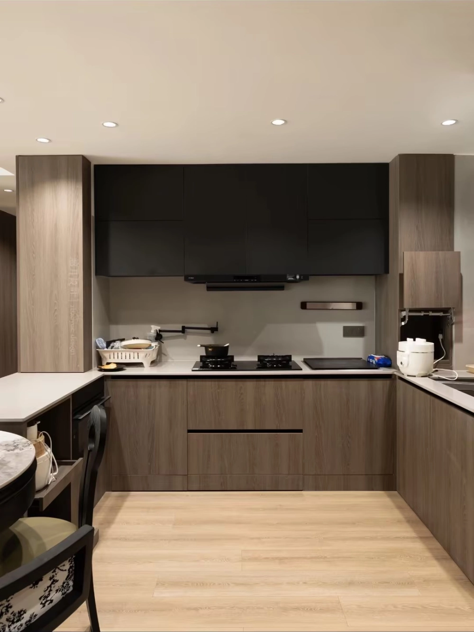
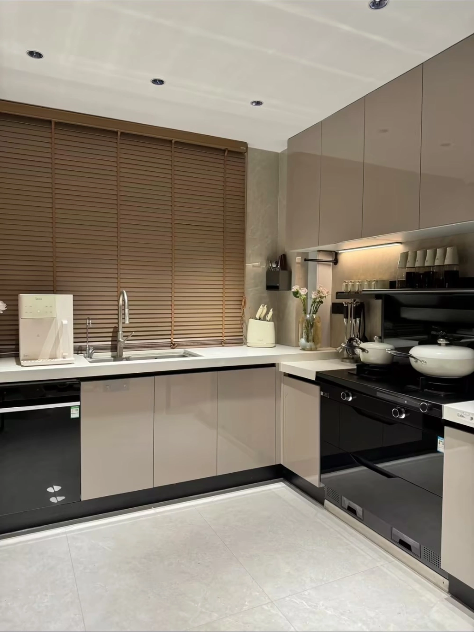
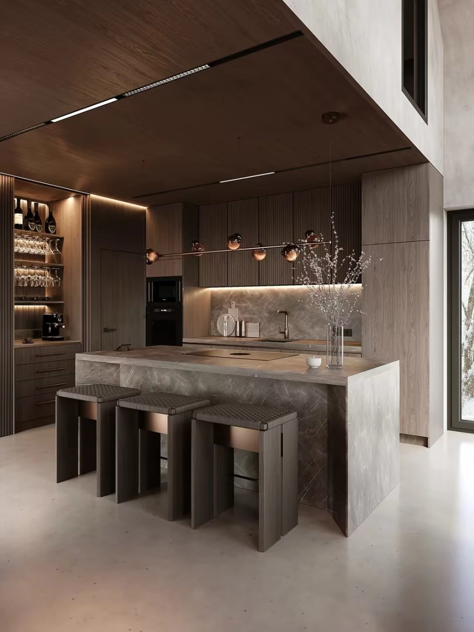
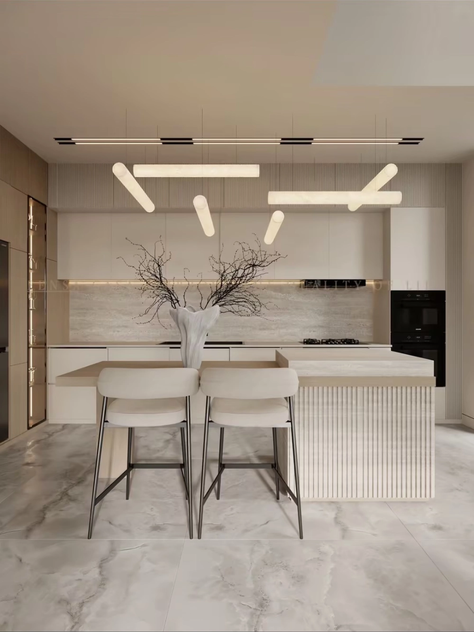
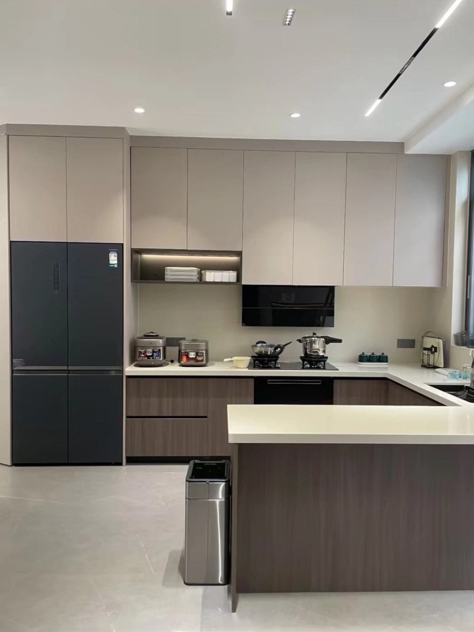
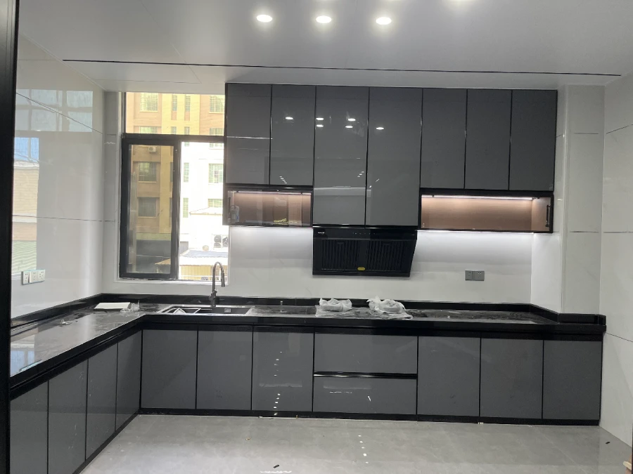
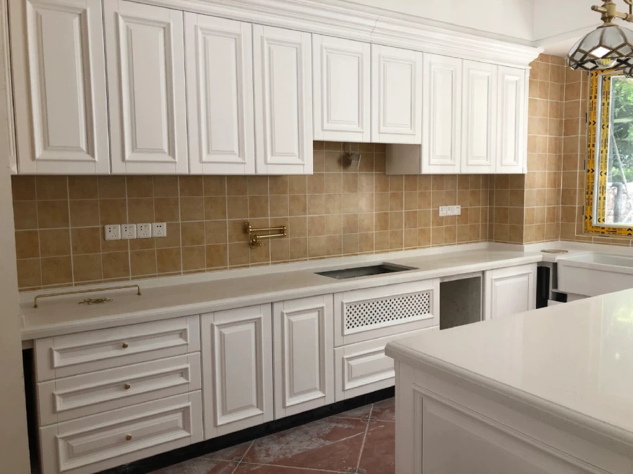
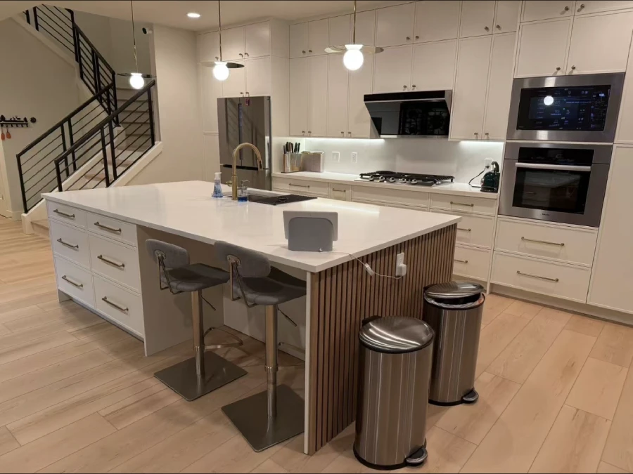
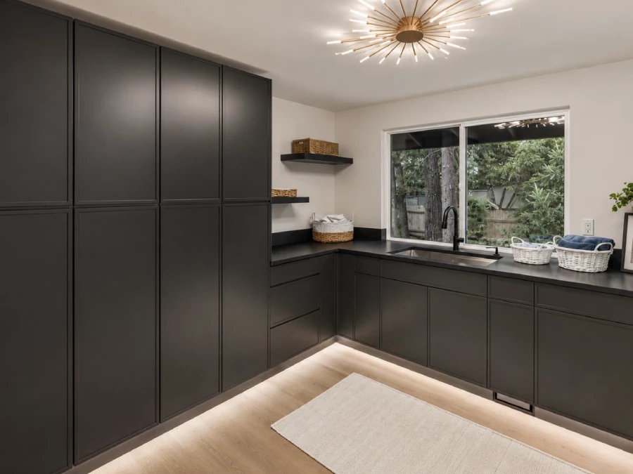
Explore cabinet looks and layout directions that can be customized for your project.
01 · Cabinet Looks
02 · Layout Options
CUSTOMIZATION OPTIONS
Cabinet size, layout, finish, hardware, countertop, storage, and appliance positions can be customized to your project.
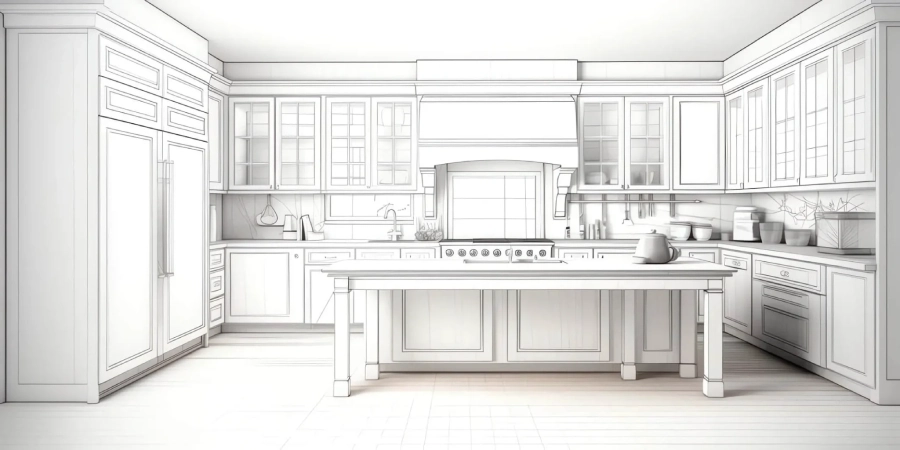
L-shaped, U-shaped, straight, galley, island, or peninsula layouts.
Slab, shaker, handleless, glass, wood grain, matte, gloss, or two-tone.
Stone tops, handles, hinges, drawer runners, and hardware details.
Pantry cabinets, drawer storage, pull-outs, ovens, sinks, and fridge positions.
PRODUCTION & QUALITY CONTROL
From panel processing to packing, cabinet orders are handled inside our own workshop to keep project details clear before delivery.
Cabinet panels and production work are handled inside our own workshop.
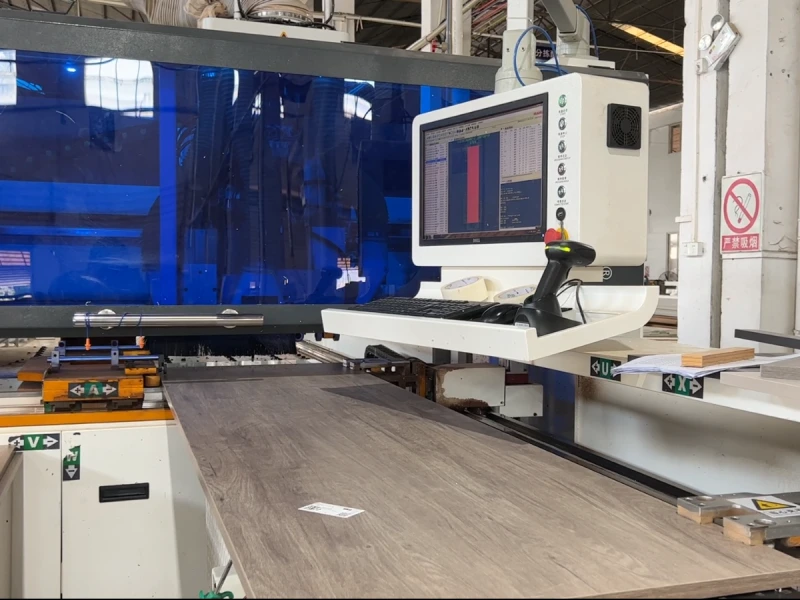
Cabinet parts are processed around the layout, sizes, and project details.
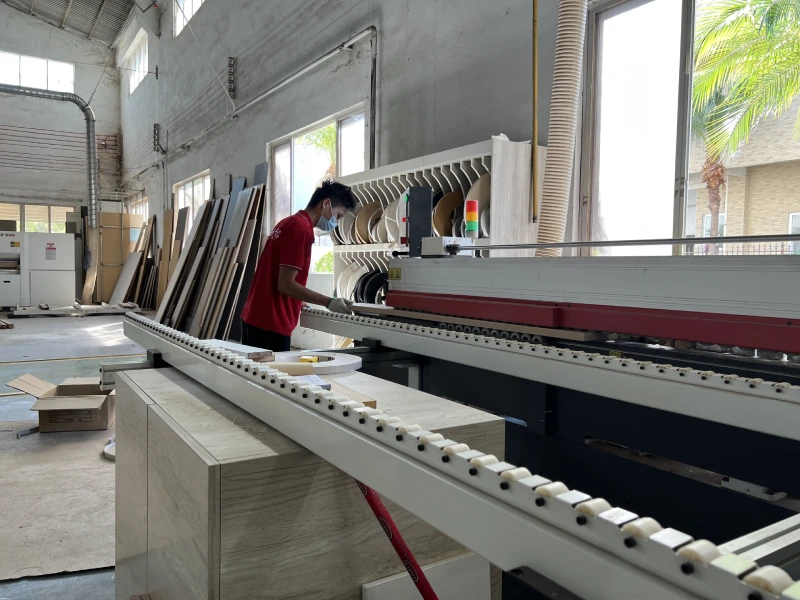
Visible cabinet edges are finished before the parts move to the next step.
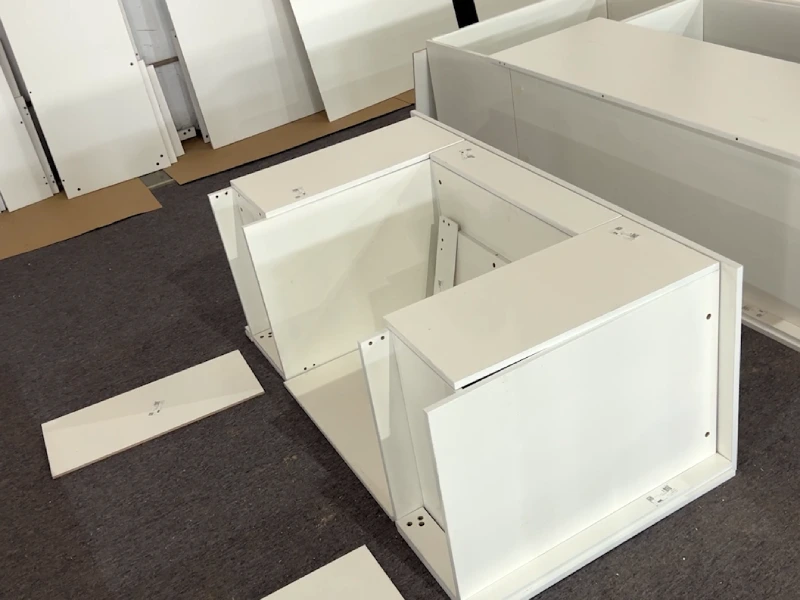
Cabinet parts can be assembled and checked before packing.
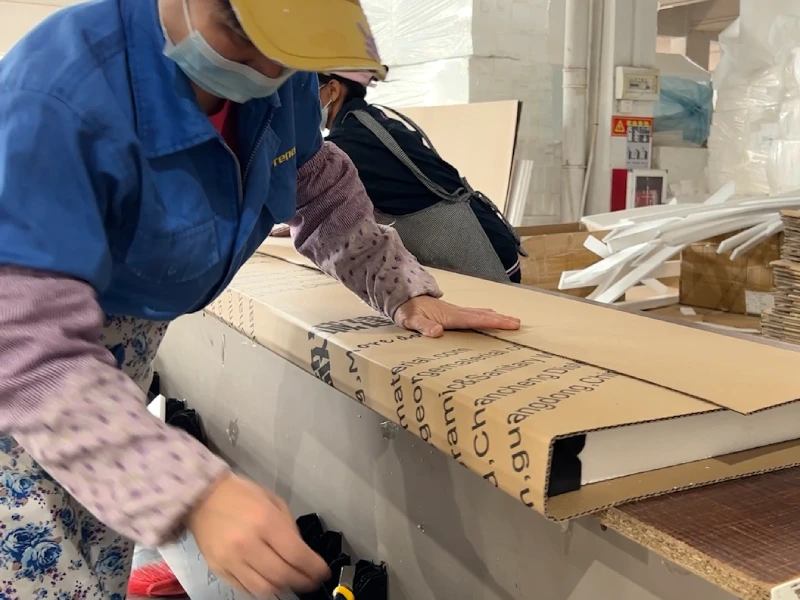
Cabinet details are checked before they move into protective packing.

Finished cabinet parts are packed to keep materials protected before delivery.
PROJECT EXPERIENCE
George Group supports overseas villas, apartments, hotels, and interior projects from design review to product production, QC, export packing, and delivery support.
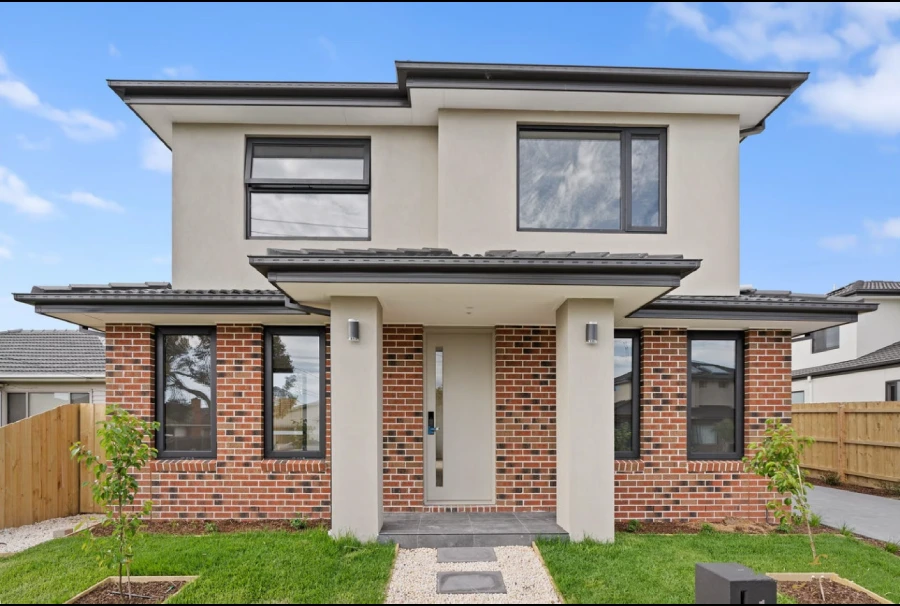 Australia · Private Villa
Kitchen cabinetry, bathroom spaces, bedrooms, living areas, windows, flooring, and finish matching shown in one private villa reference.
View project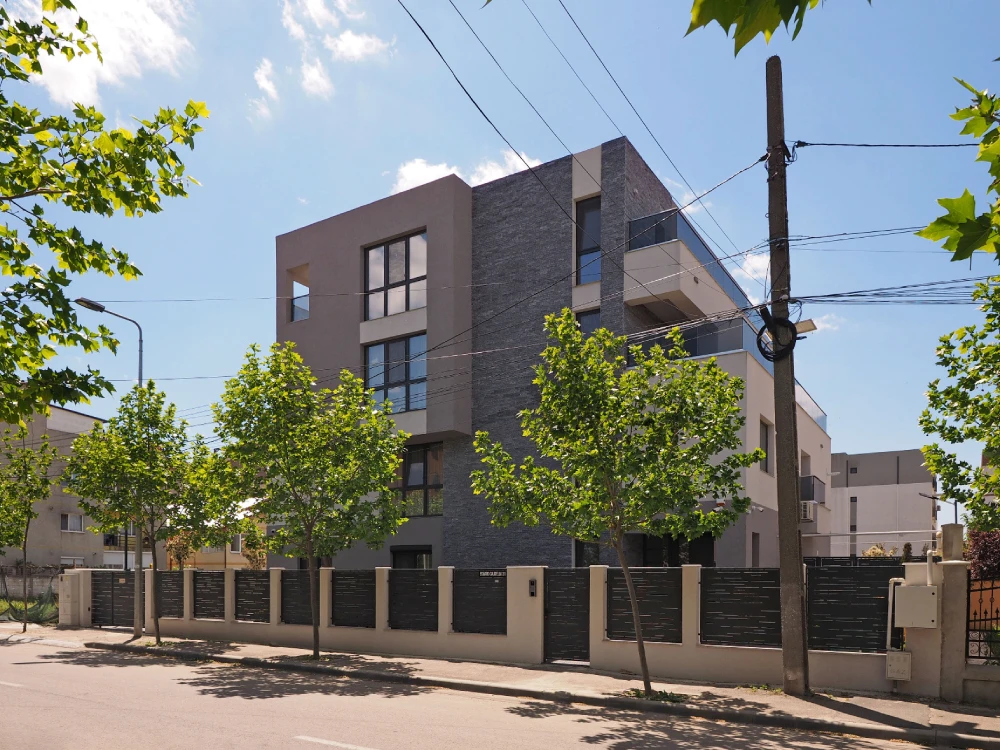 Romania · Hotel Apartment
Kitchen cabinets, bedroom storage, bathroom areas, shower spaces, and interior finishes supplied for hotel apartment rooms.
View project Senegal · Hospital Project
Interior materials prepared, packed, container-loaded, and supported for export delivery.
View projectNeed similar project photos?We can send case photos and supplied product details first.
Get More Project ReferencesPROJECT CONTACT
A floor plan, room size, cabinet list, or reference photo is enough to start. Our team can review the cabinet direction and send suitable catalog pages or project references.
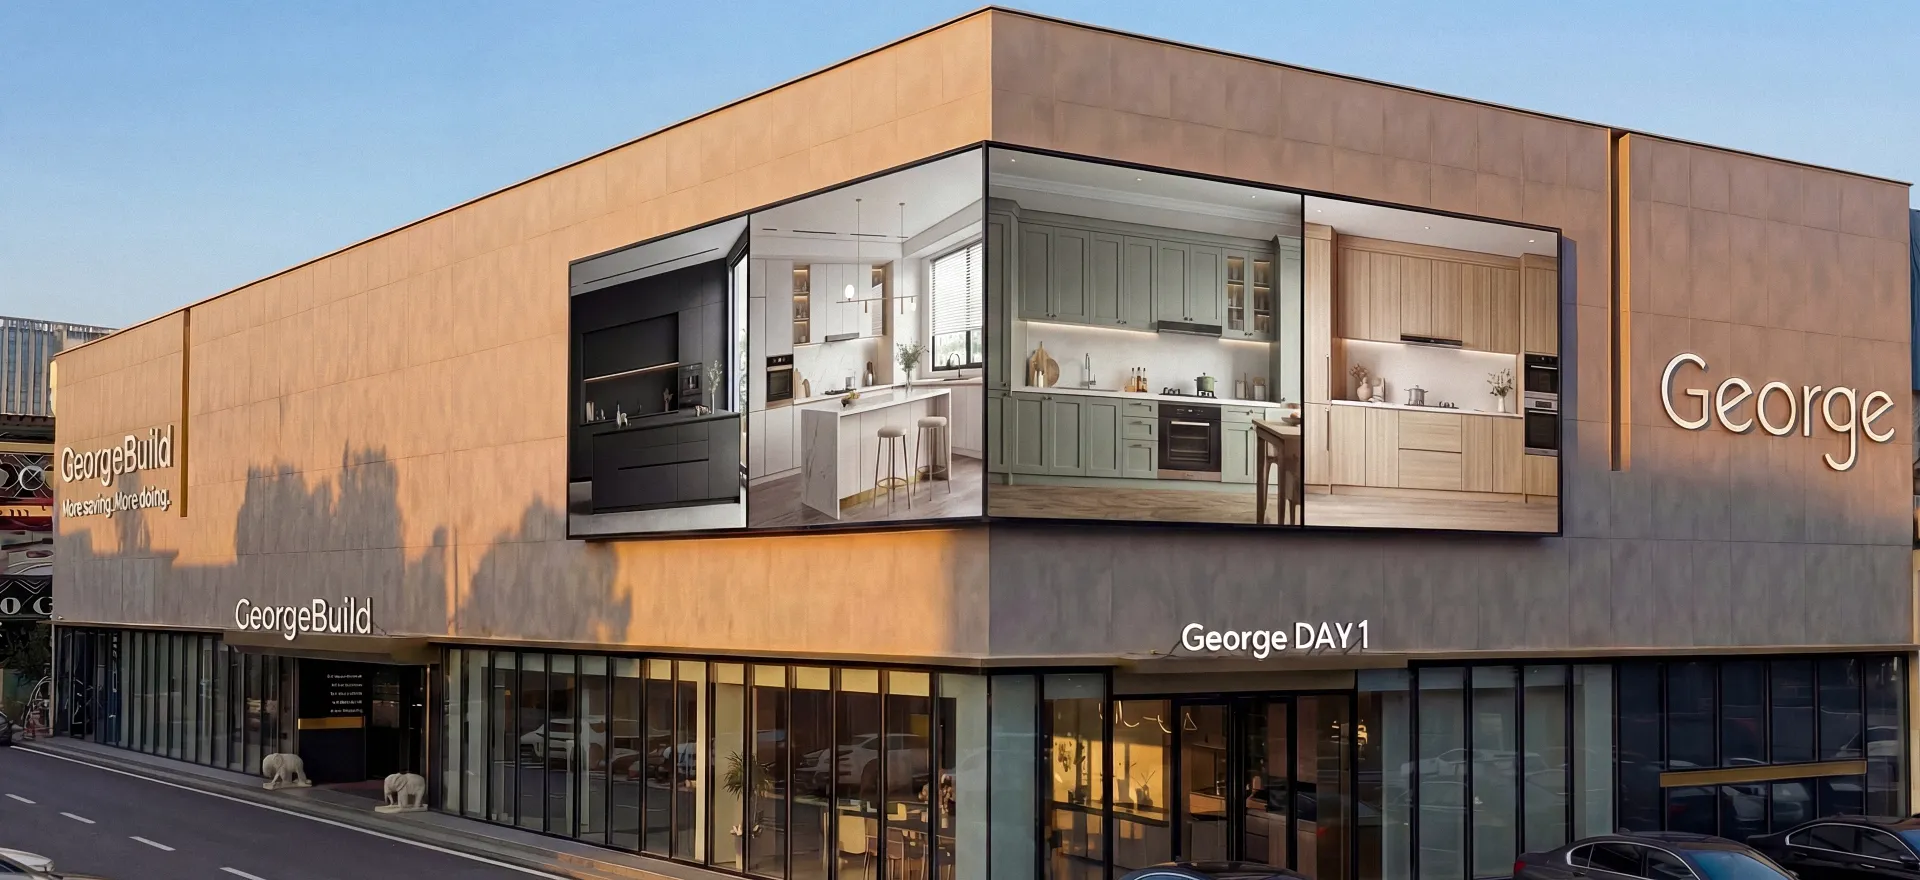
Visit our showroom
Our showroom is set up as complete spaces — full kitchens, wardrobes, bathrooms, doors, flooring, and furniture, with the actual products and finishes you'd order. Let us know you're planning a visit and we'll have a specialist ready to show you around.