
Kitchen & Dining
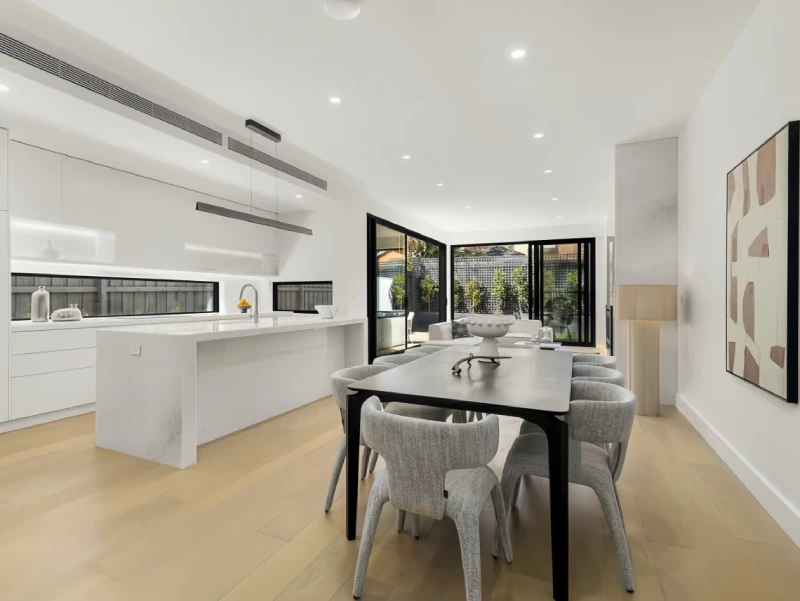
Kitchen cabinetry, dining area, countertop direction, and open living connection.
Private Villa Project Reference
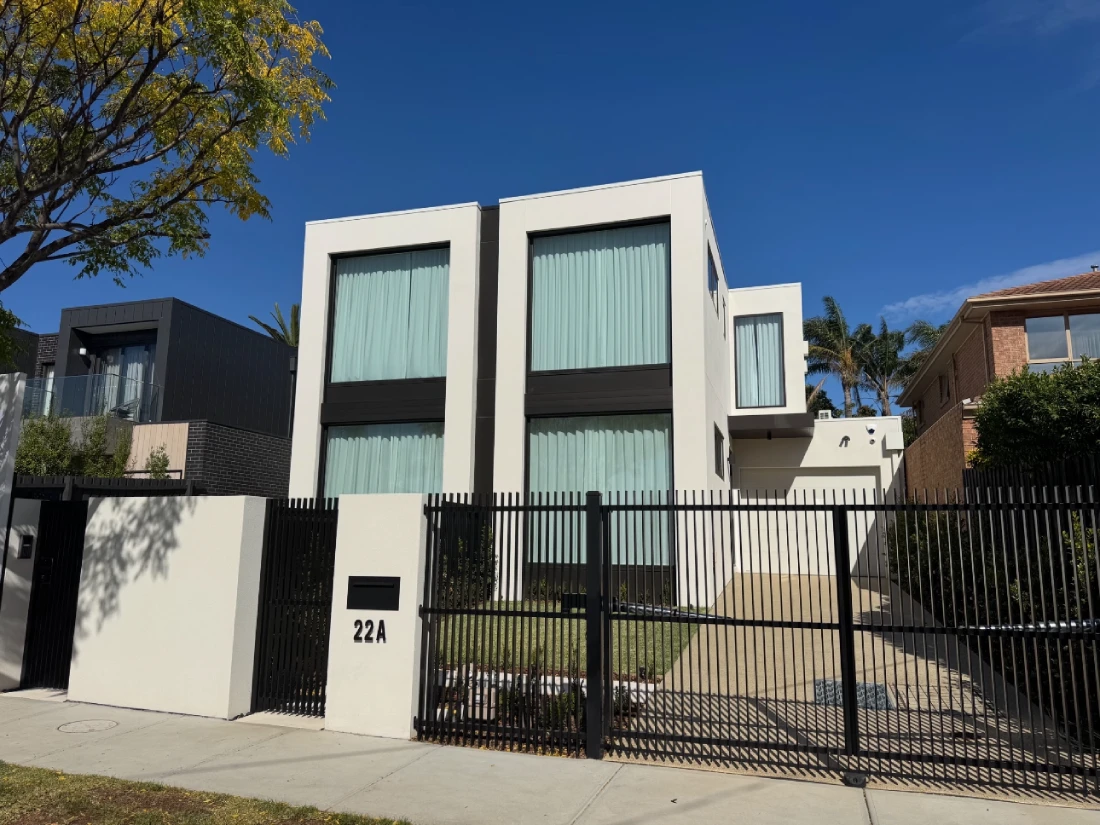
A Melbourne private villa reference showing the exterior, kitchen and dining area, living room, bathroom space, bedroom, study area, bar cabinet, and built-in storage details.
Location
Melbourne, Australia
Project Type
Private Villa
What You Can See
Exterior, kitchen, living room, bathroom, bedroom, study area, and bar cabinet
Project Reference
Cabinetry, built-in storage, bathroom space, windows, flooring, and interior finishes
Project Photos
Exterior, kitchen, living, bedroom, bathroom, study, and storage spaces shown in this private villa reference.
Products Shown
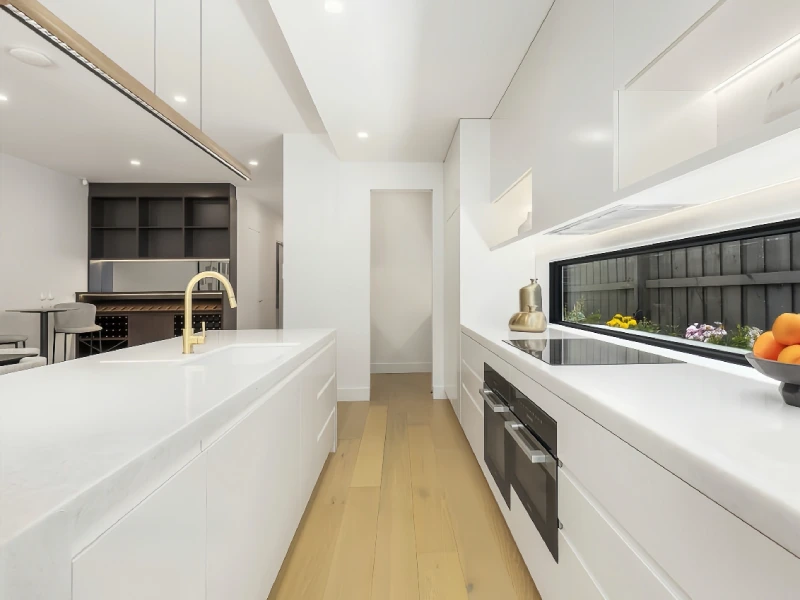
Kitchen cabinetry, island layout, bar cabinet, study area, bathroom space, bedroom finishes, and interior storage details can be reviewed from this project.
Kitchen cabinetry, dining area, countertop direction, and open living connection.
Island layout, seating direction, countertop finish, and kitchen storage reference.
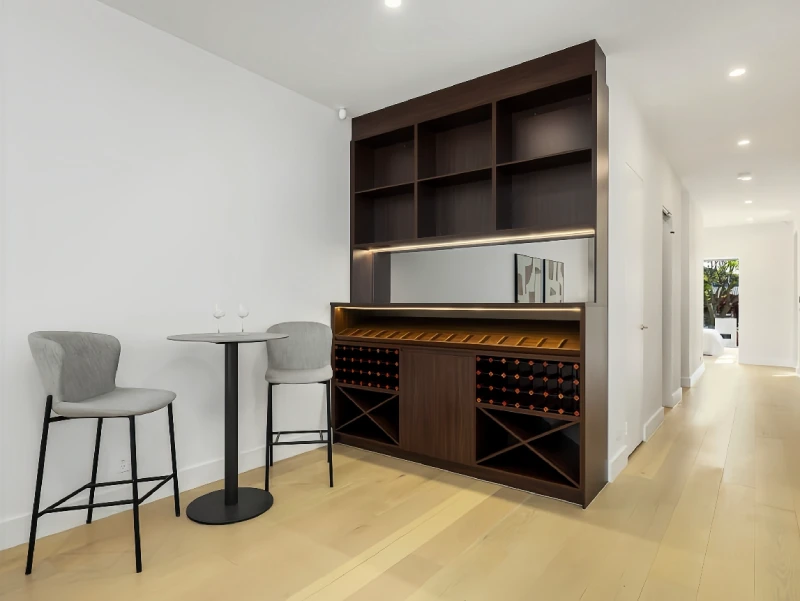
Built-in bar cabinet, storage display, and interior finish matching.
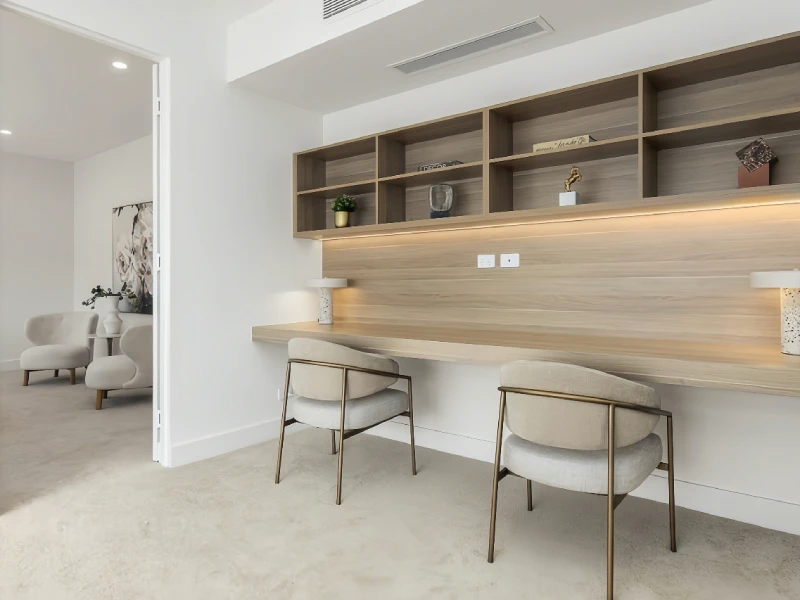
Study space, built-in storage, desk area, and wall finish reference.
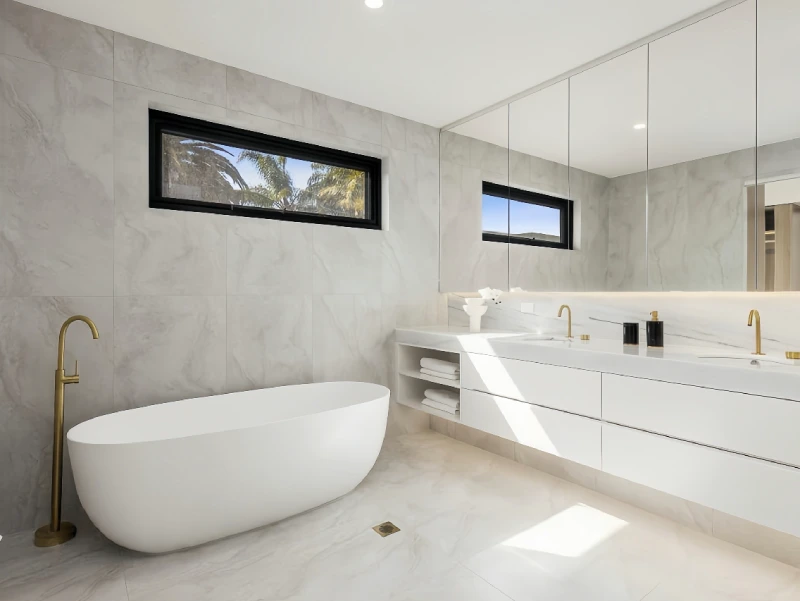
Vanity, shower area, sanitary ware, mirror, and wall finish reference.
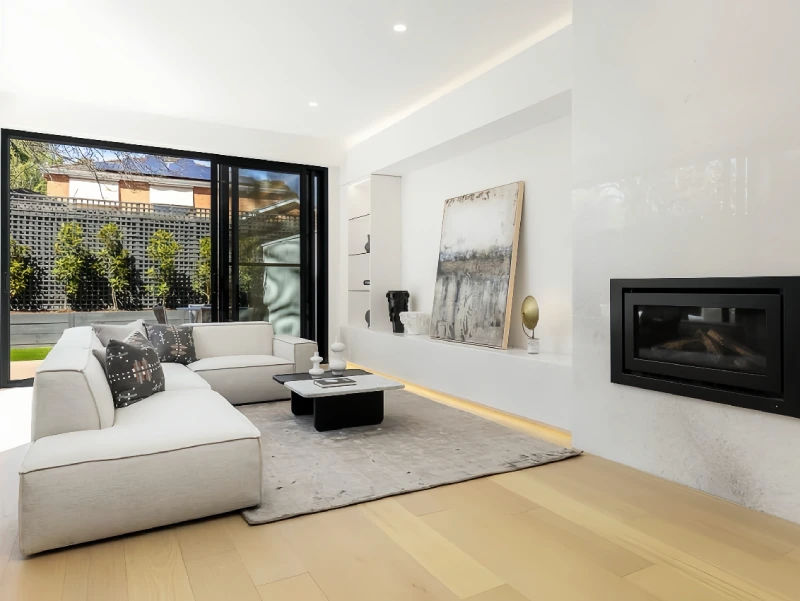
Living room layout, flooring, window view, and soft interior direction.
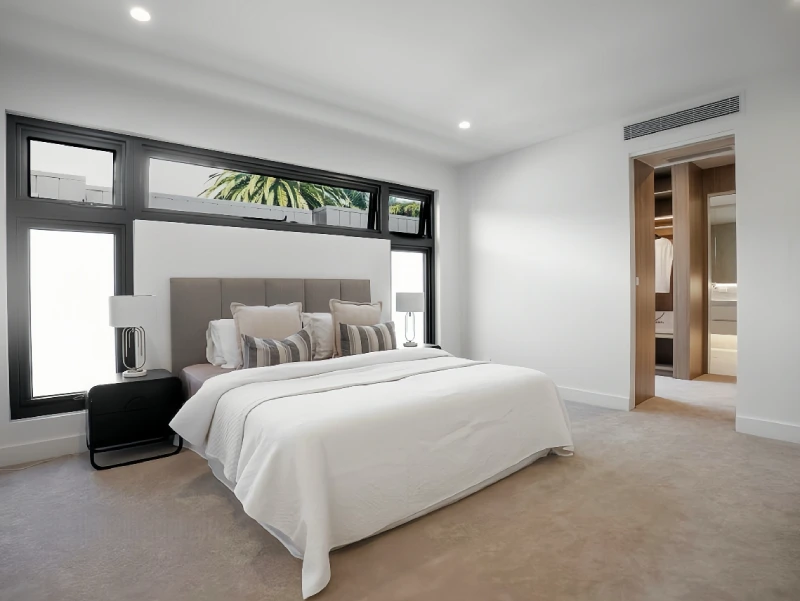
Bedroom finish, window detail, flooring, and soft furnishing direction.
Private villa exterior, windows, entrance view, and outdoor connection.
Project Inquiry

Send your project direction, rough idea, floor plan, room list, or reference photos. Yova can share similar villa project photos and help review what materials or spaces may be relevant.
Discuss a Similar Villa Project on WhatsAppA floor plan, room list, product direction, or a few inspiration photos can help us share more relevant project references.