
01
Building Exterior & Entrance
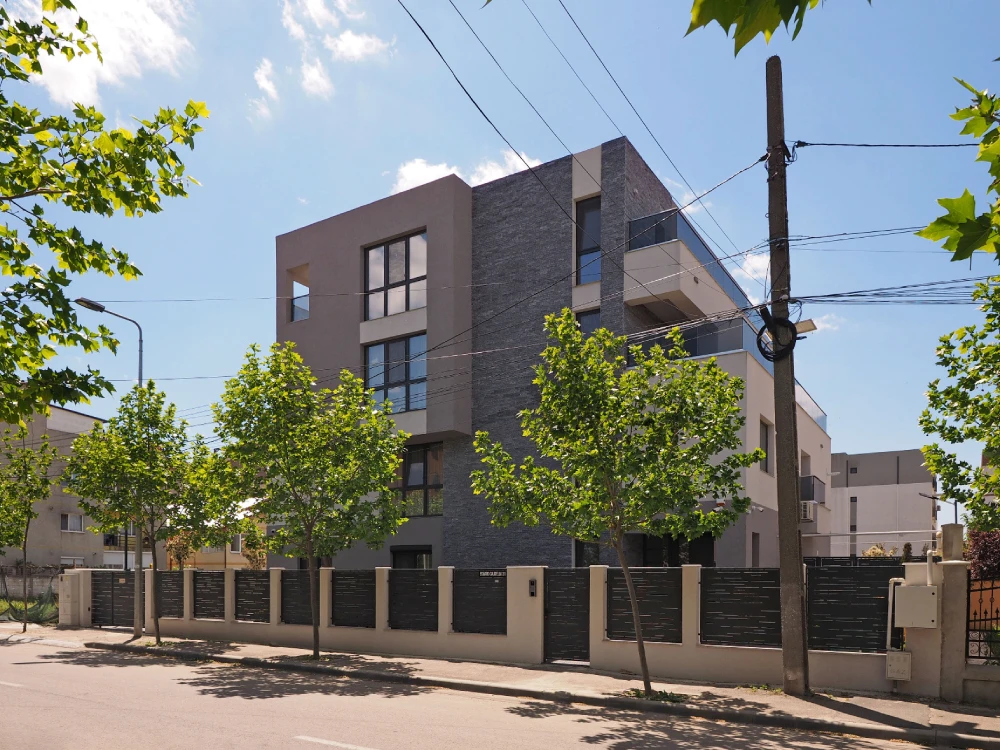
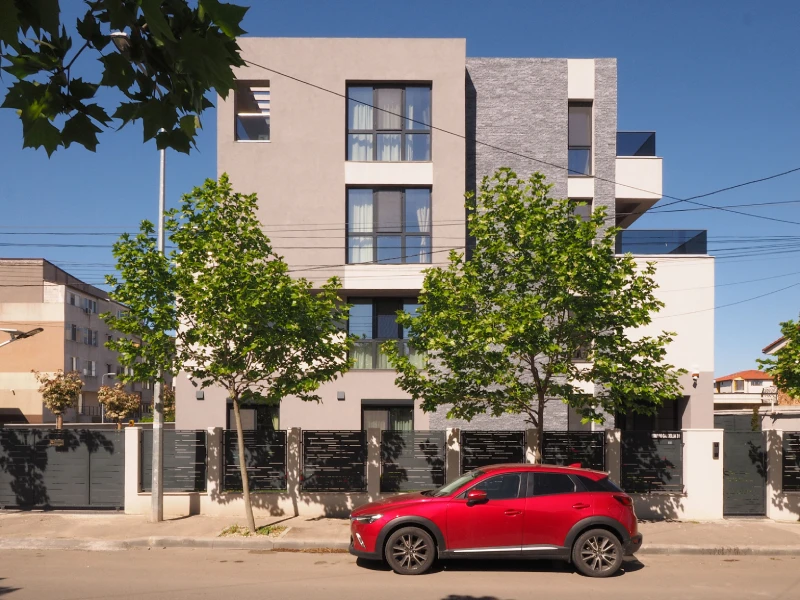
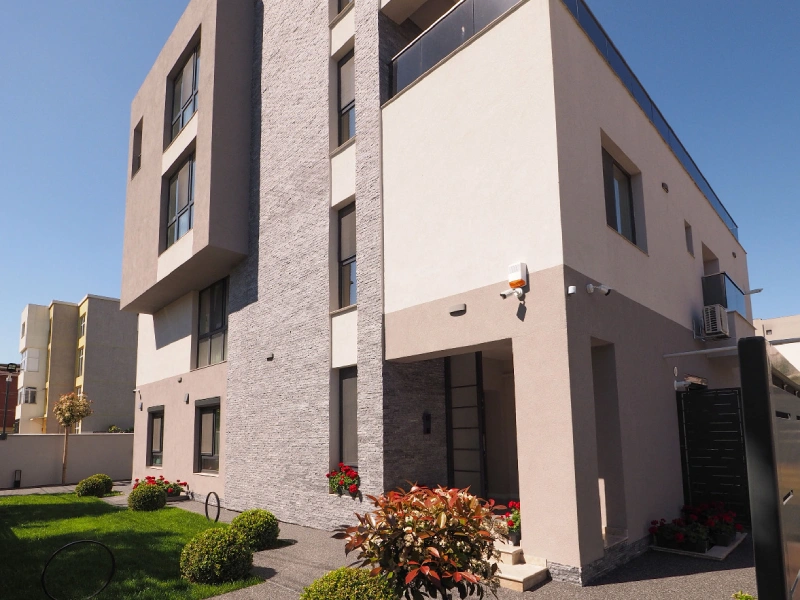
Shows the apartment building facade, street-facing view, entrance impression, and overall project scale.
Hotel Apartment Project Reference
A Romania hotel apartment reference with exterior views, compact interiors, kitchen cabinetry, bedrooms, bathrooms, and shower areas.
Project Overview
Key spaces shown throughout the apartment building, including exterior areas, living spaces, kitchens, bedrooms, and bathrooms.
Shows the apartment building facade, street-facing view, entrance impression, and overall project scale.
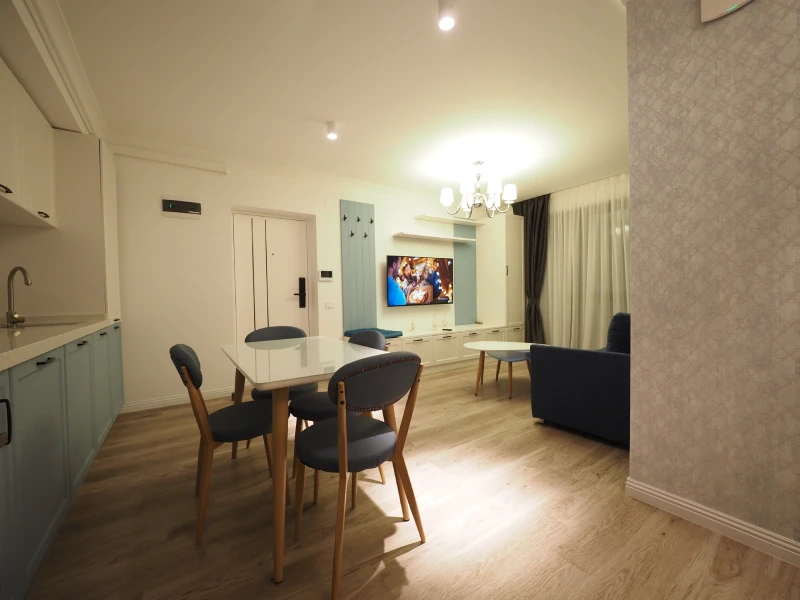
Shows how the living, dining, and kitchen areas are arranged within a compact apartment layout.
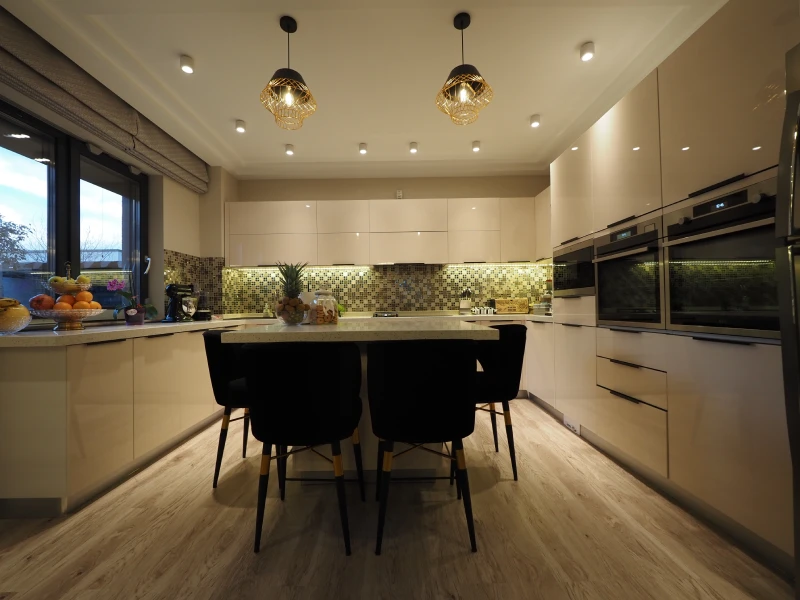
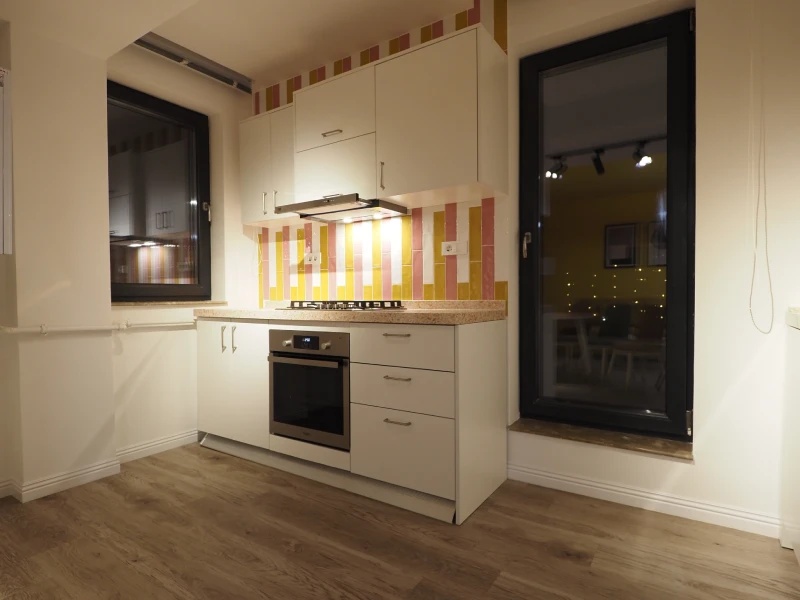
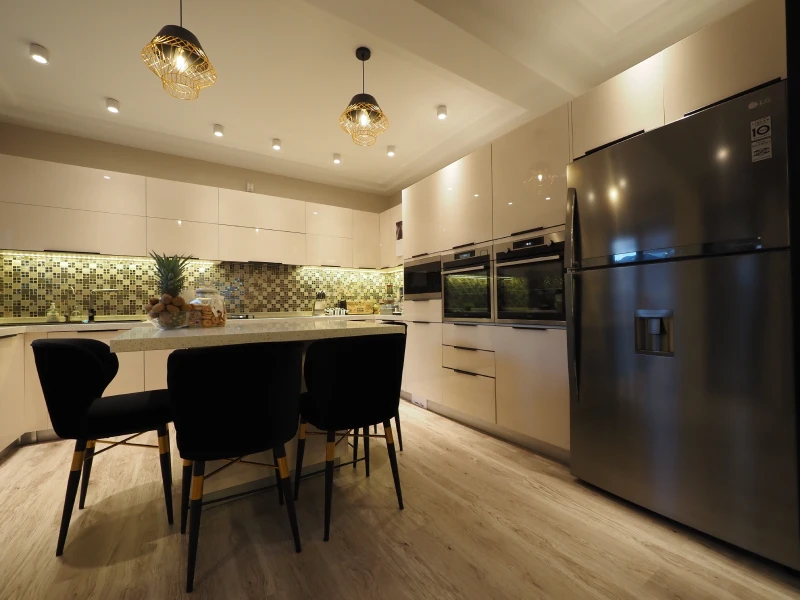
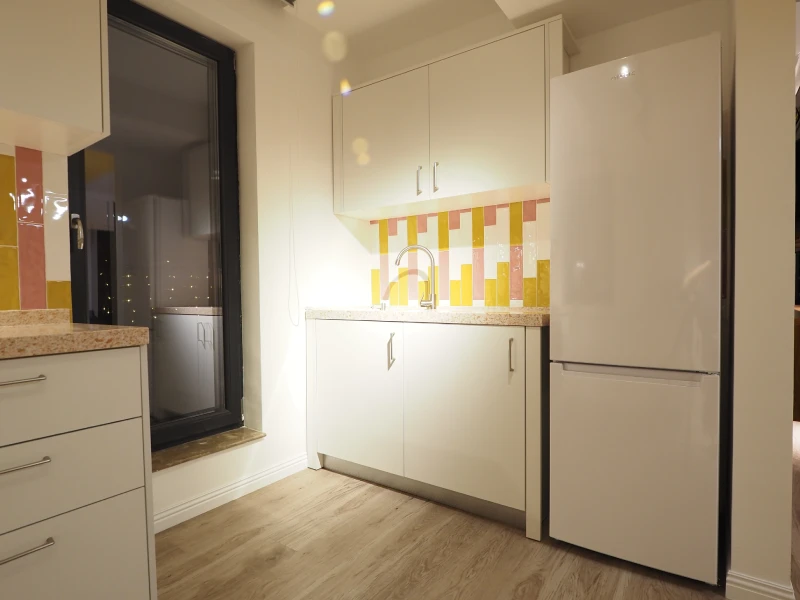
Shows kitchen cabinets, storage, dark accent panels, countertop details, and the dining connection.
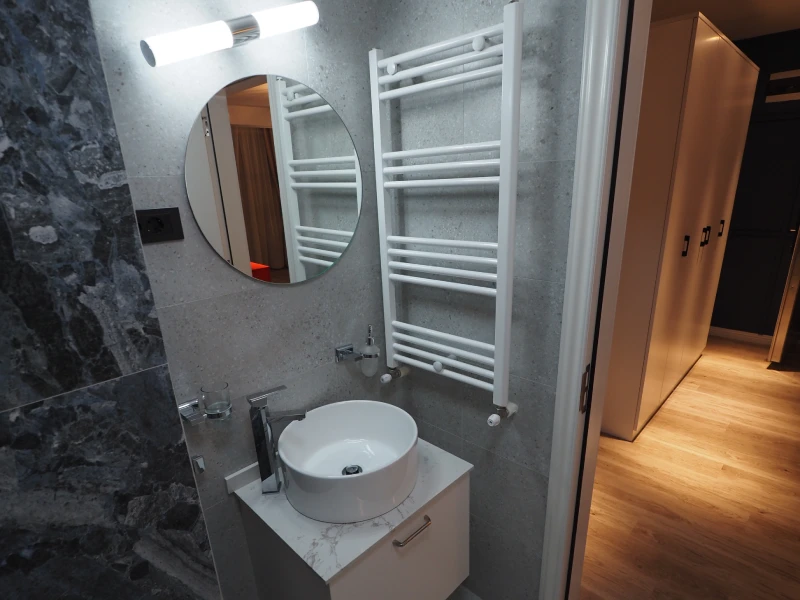
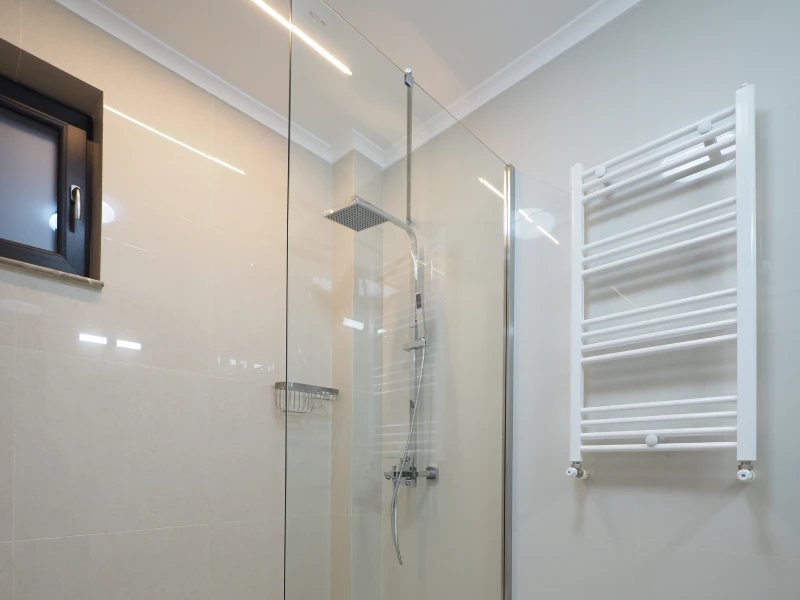
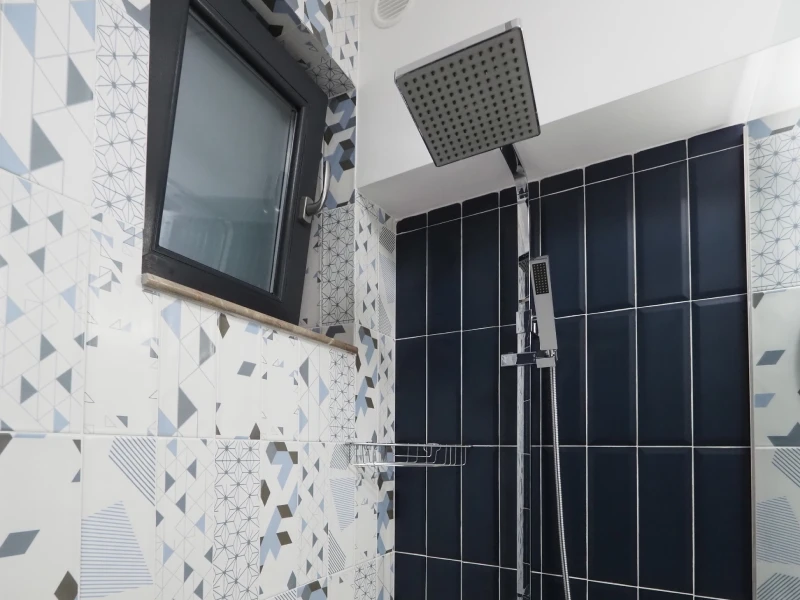
Shows bathroom vanity, toilet, mirror area, shower direction, wall tiles, and sanitary finish coordination.
Project Gallery
Browse the main areas shown in this Romania hotel apartment project, from the building exterior to apartment interiors, kitchens, bedrooms, bathrooms, and additional interior spaces.
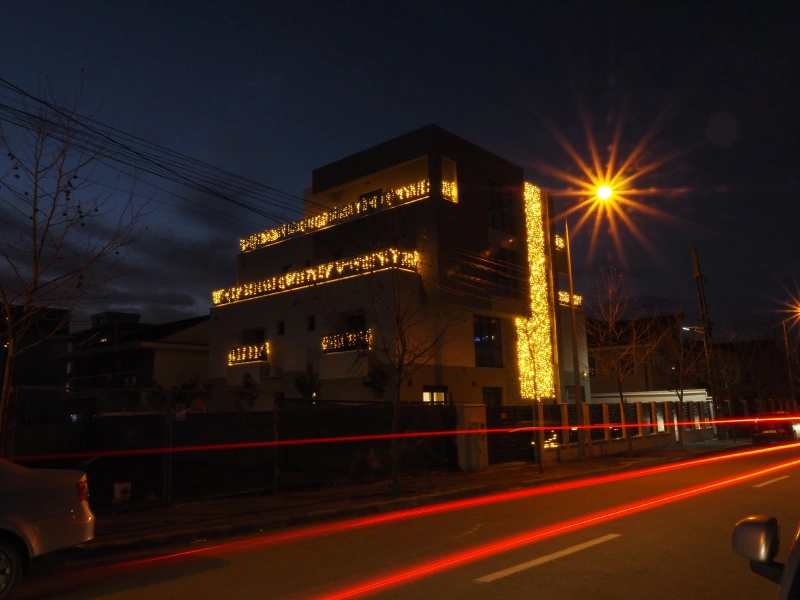
Reference for the apartment building exterior, street-facing facade, side view, entrance impression, and night lighting.
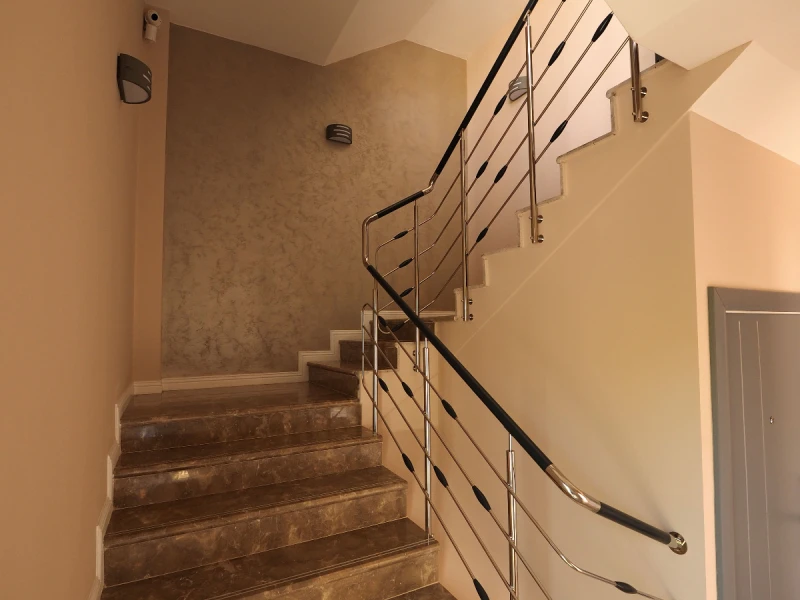
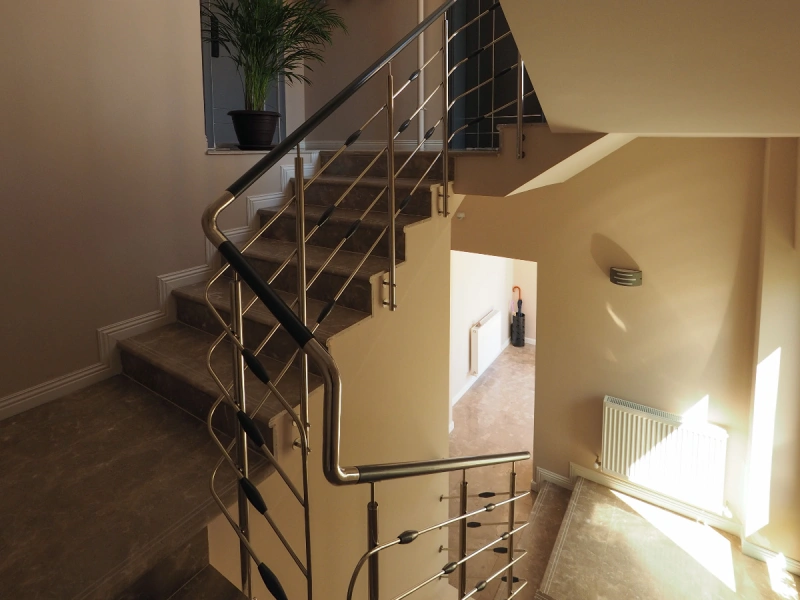
Reference for interior circulation, staircase finish, lighting, and shared movement areas inside the apartment building.
Reference for compact living, dining, TV wall, flooring tone, lighting, furniture setting, and kitchen connection.
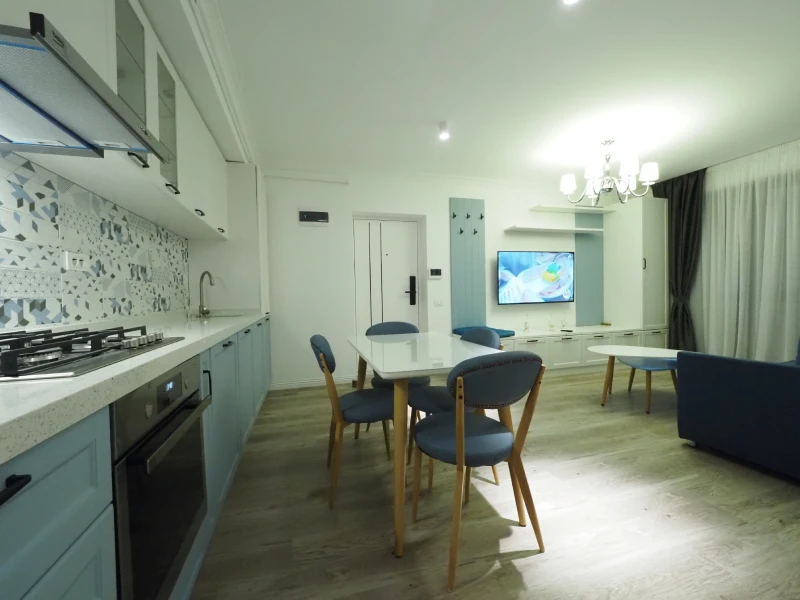
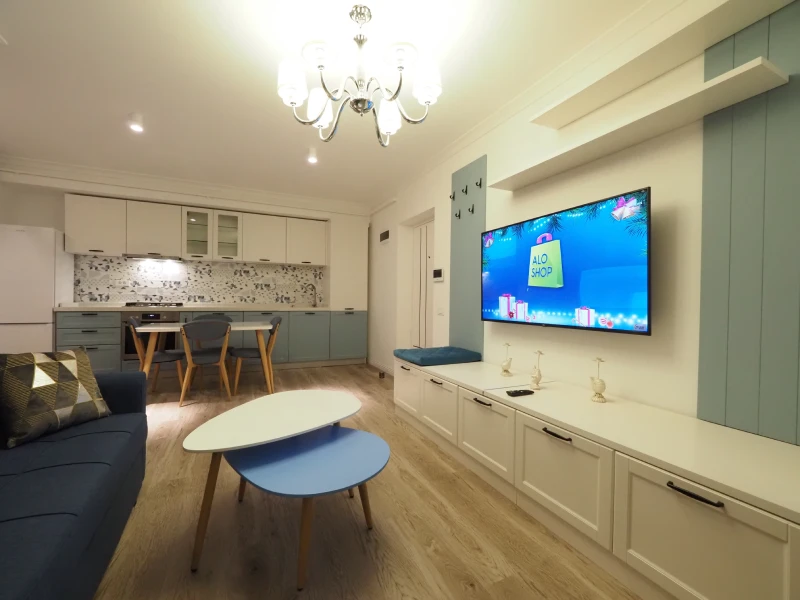
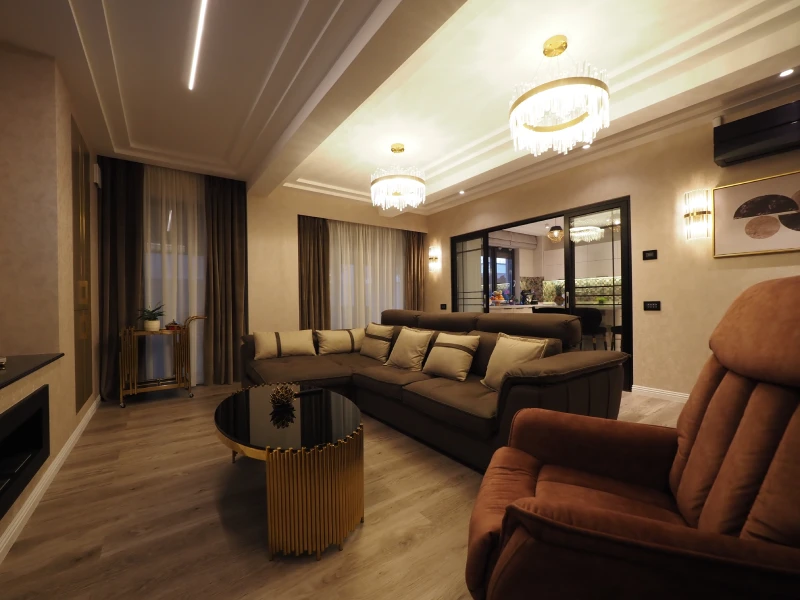
Reference for compact kitchen cabinets, tall storage, dining-side cabinetry, dark finishes, countertop details, and lighting.
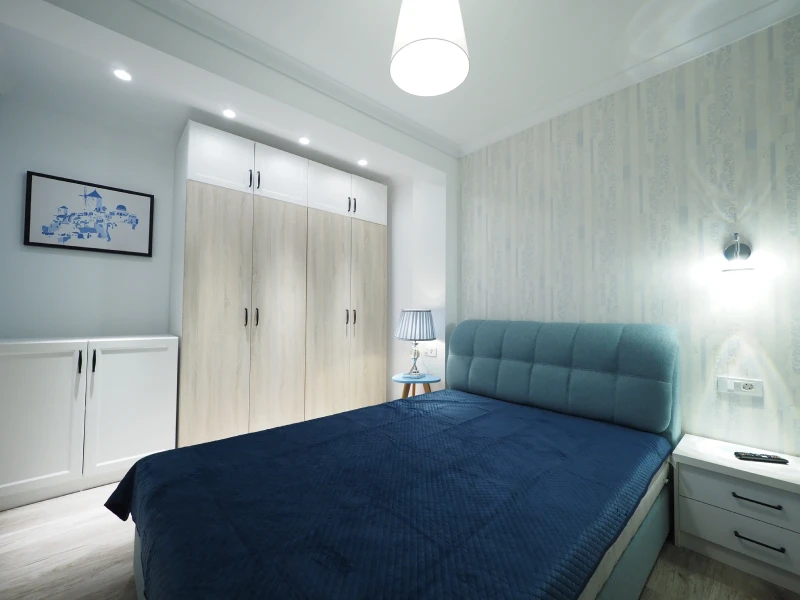
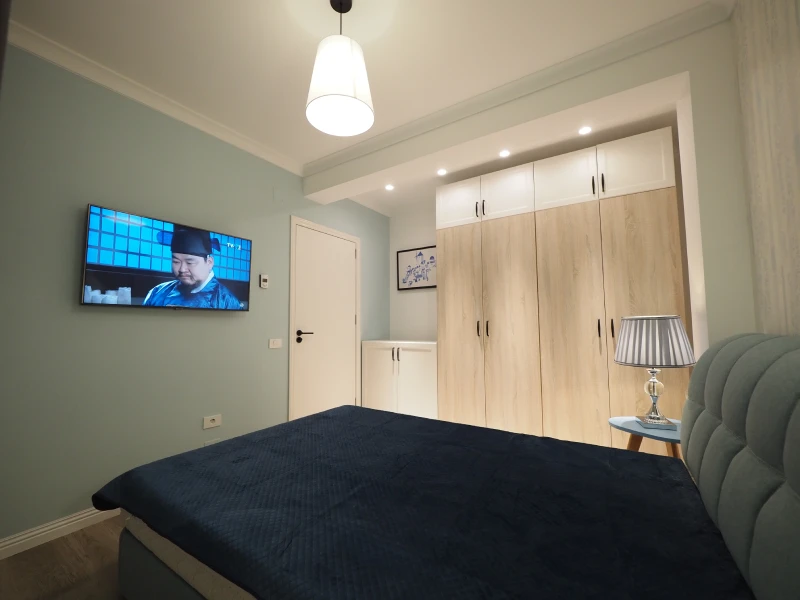
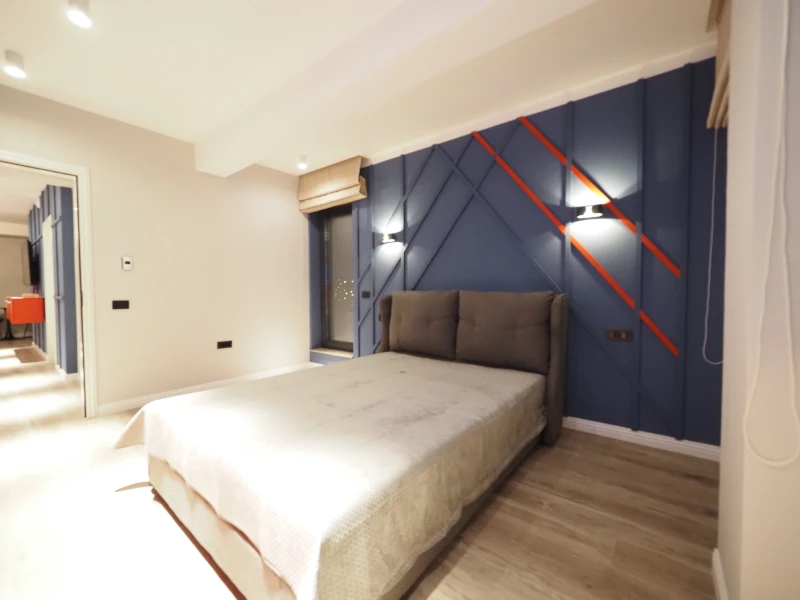
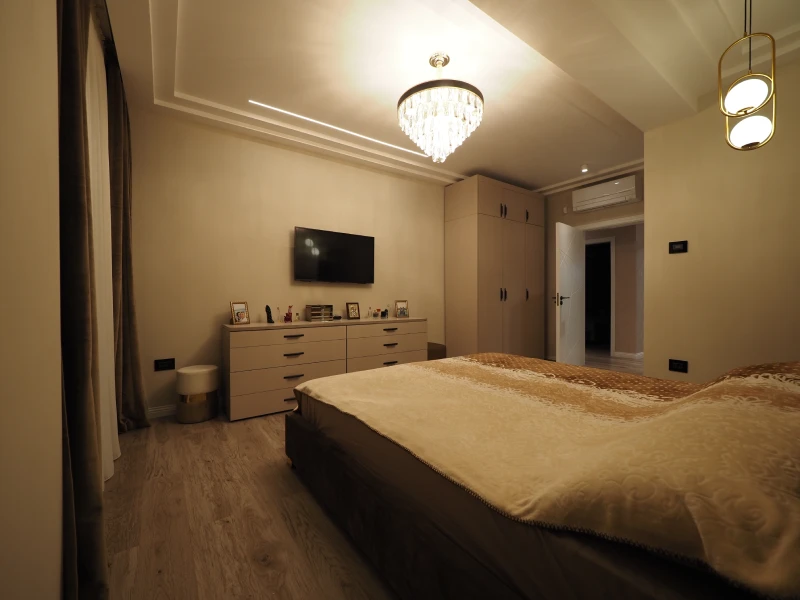
Reference for compact bedroom layouts, wardrobe storage, bed placement, window treatment, lighting, and soft finish direction.
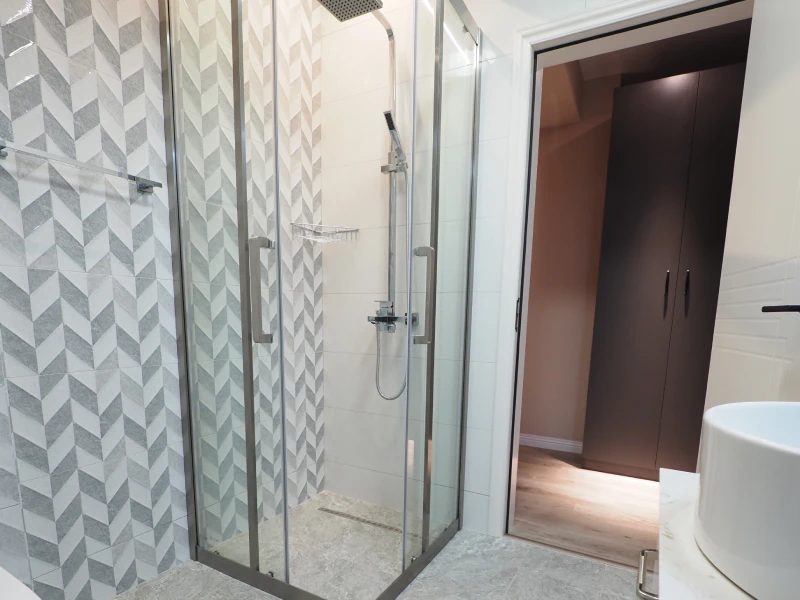
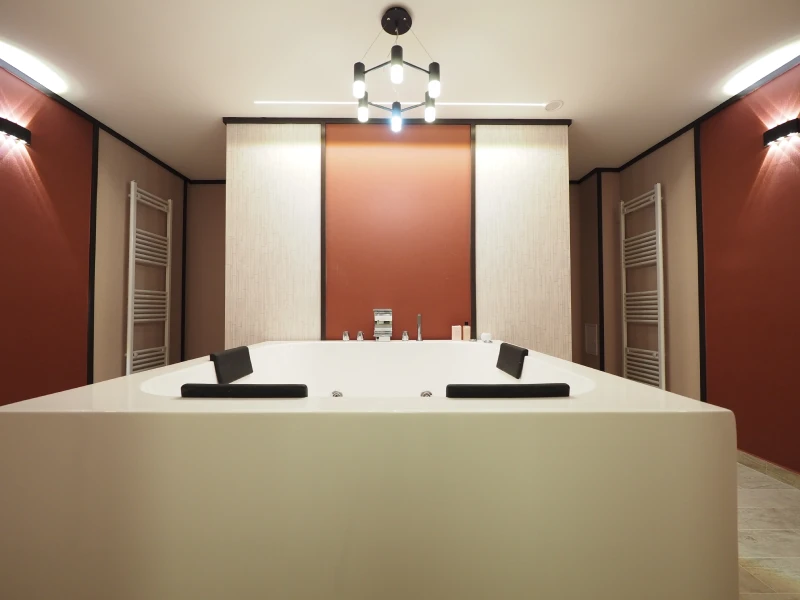
Reference for bathroom vanity, toilet, mirror area, glass shower enclosure, towel radiator, feature tiles, and sanitary finish coordination.
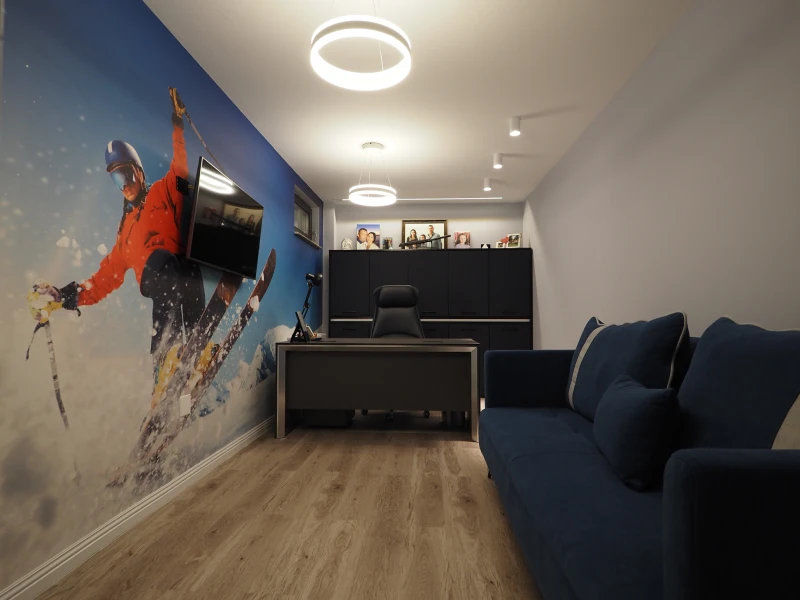
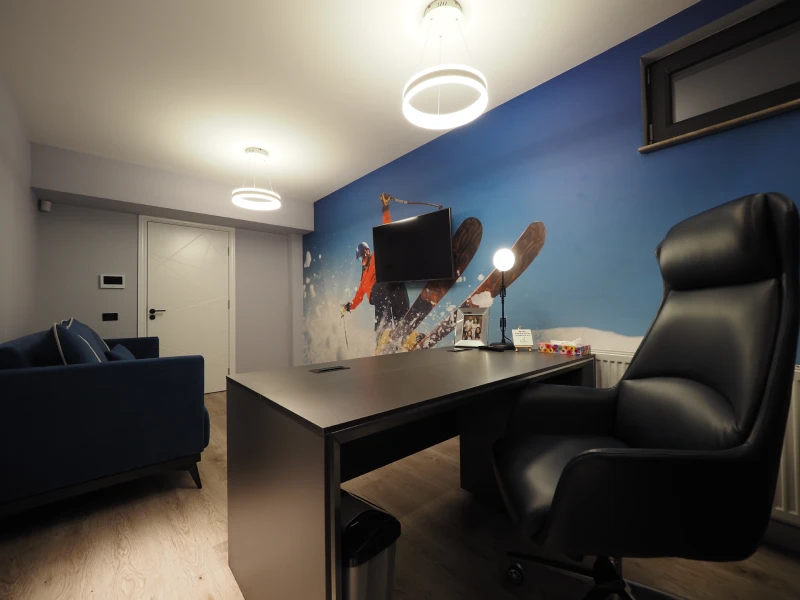
Additional interior reference for work, meeting, or lounge-style spaces shown in the project.
Visible Product Scope
Main product areas visible across this Romania hotel apartment project, from compact kitchen cabinetry and bedroom storage to bathrooms, finishes, lighting, and additional interior areas.
Compact kitchen cabinets, dark accent panels, dining-side cabinetry, countertop details, and storage shown in the apartment interiors.
Bedroom furniture, wardrobe storage, compact room layout, bed placement, and soft finish coordination.
Bathroom vanity, toilet, mirror area, shower enclosure, tile finishes, and sanitary ware coordination.
Wood-look flooring, wall panels, TV wall details, painted surfaces, and decorative finish direction.
Pendant lighting, room lighting, furniture setting, cabinet details, and interior styling reference.
Building exterior direction, staircase areas, lounge-style interiors, work areas, and shared-space material references.
Exact product scope can be confirmed based on your apartment layout, room list, BOQ, drawings, and preferred material direction.
Project Fit
This Romania hotel apartment case is useful for clients planning compact living units, repeated room layouts, and coordinated kitchen, bedroom, bathroom, and finish selections.
A project with multiple guest rooms, compact living spaces, or apartment-style units that need a consistent interior direction.
A residential building where small rooms still need complete kitchen, bedroom, bathroom, and storage planning.
A project with similar room types where cabinetry, bathroom products, finishes, and furniture details need to stay consistent across units.
A project that needs apartment kitchens, wardrobe storage, bedroom furniture, bathroom vanities, toilets, mirrors, and shower areas planned together.
A project where flooring, wall finishes, cabinetry, lighting, and bathroom materials need to feel connected without making the rooms look crowded.
If your project has similar room types, drawings, a BOQ, a room list, or reference photos can help us suggest a closer product scope.
Project Inquiry

Send your apartment layout, room list, BOQ, drawings, or reference photos. Yova can review your project direction and suggest a closer product scope based on your room types, material style, product categories, and target timeline.
Discuss a Similar Apartment Project on WhatsAppA room list, apartment layout, reference photos, project country, product scope, and rough timeline are enough to start.